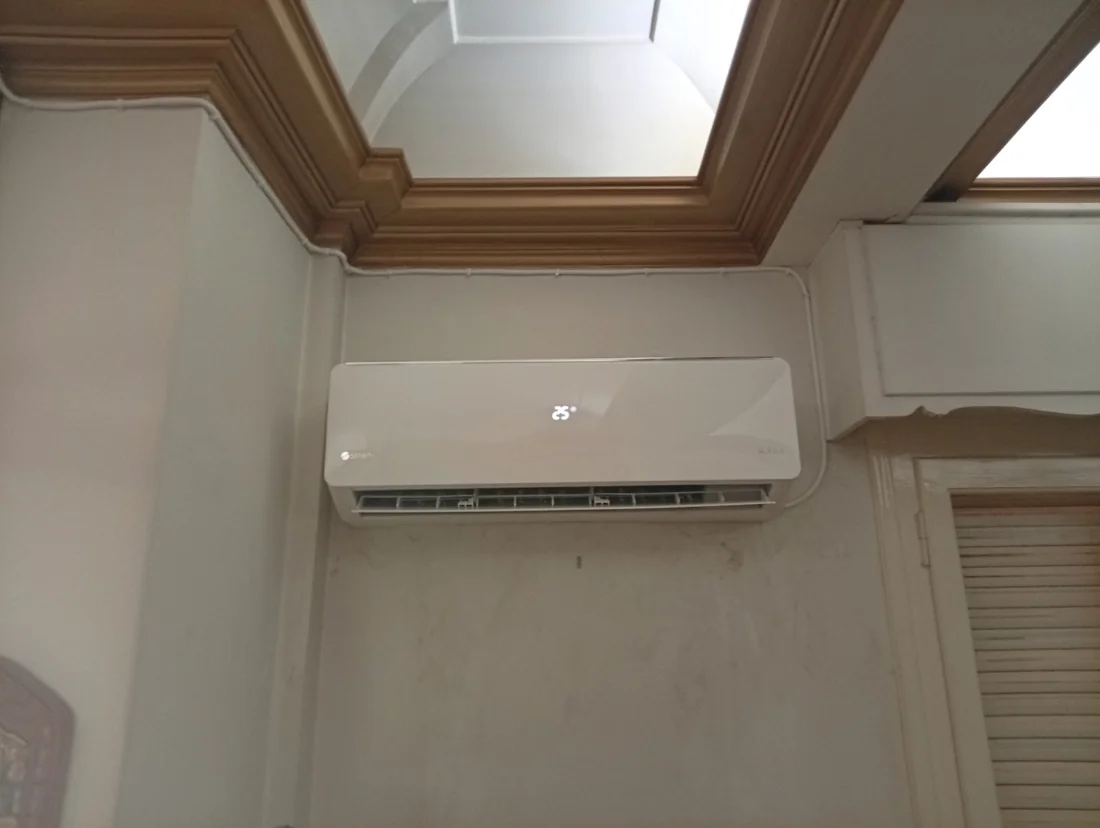
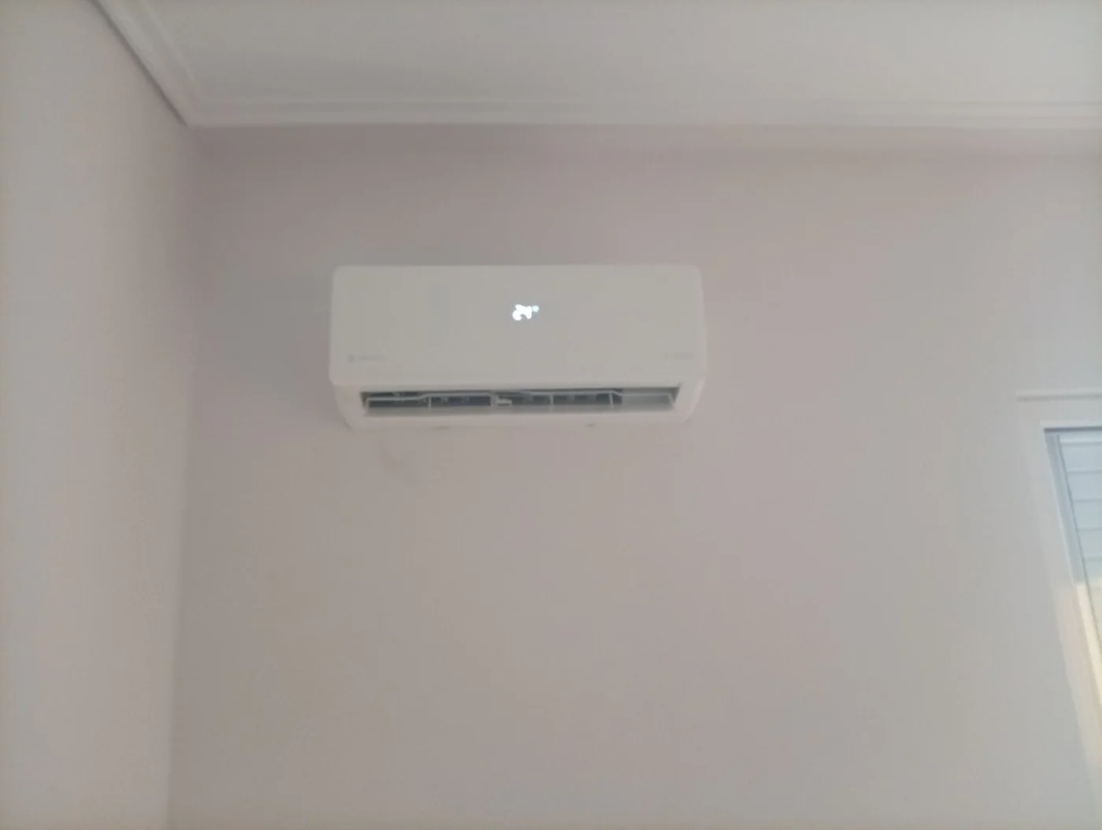
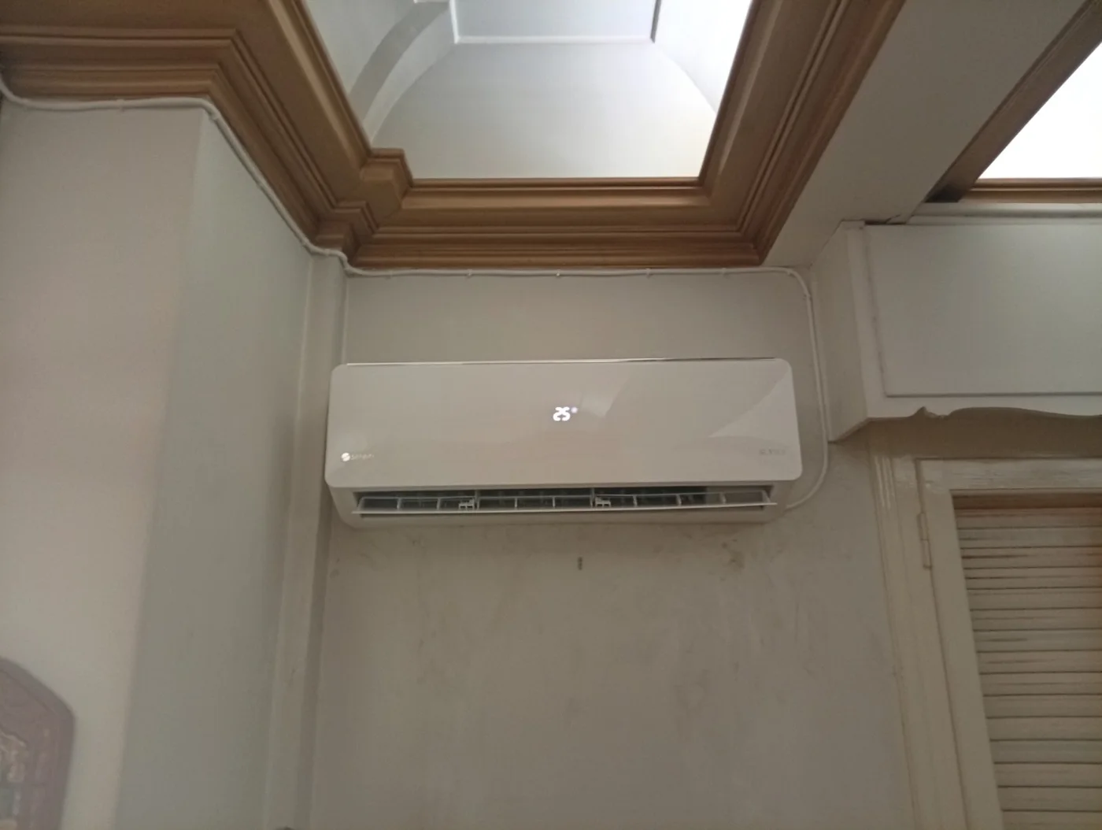
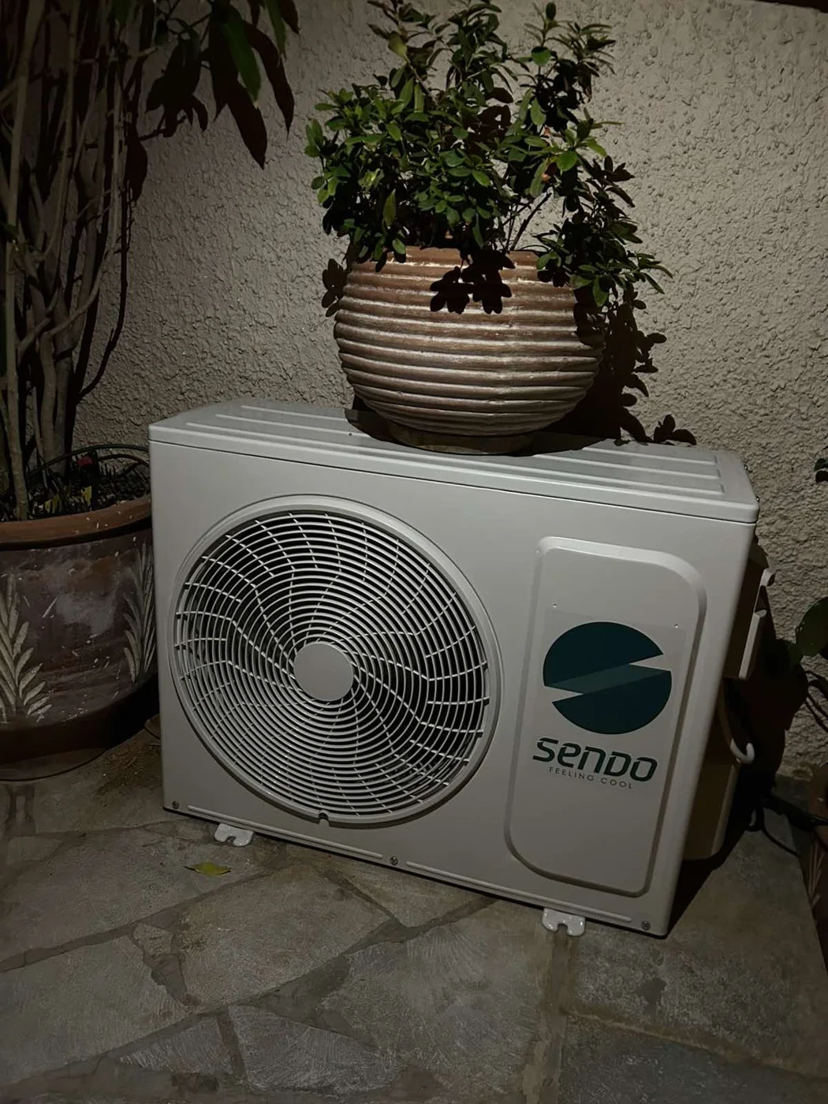
The indoor unit sits on the wall below the skylight. The pipework runs high along the corner of the room.
Windows, ceiling height and available wall space make every installation different. If your room has similar constraints, describe them when you first call so we can discuss your installation.
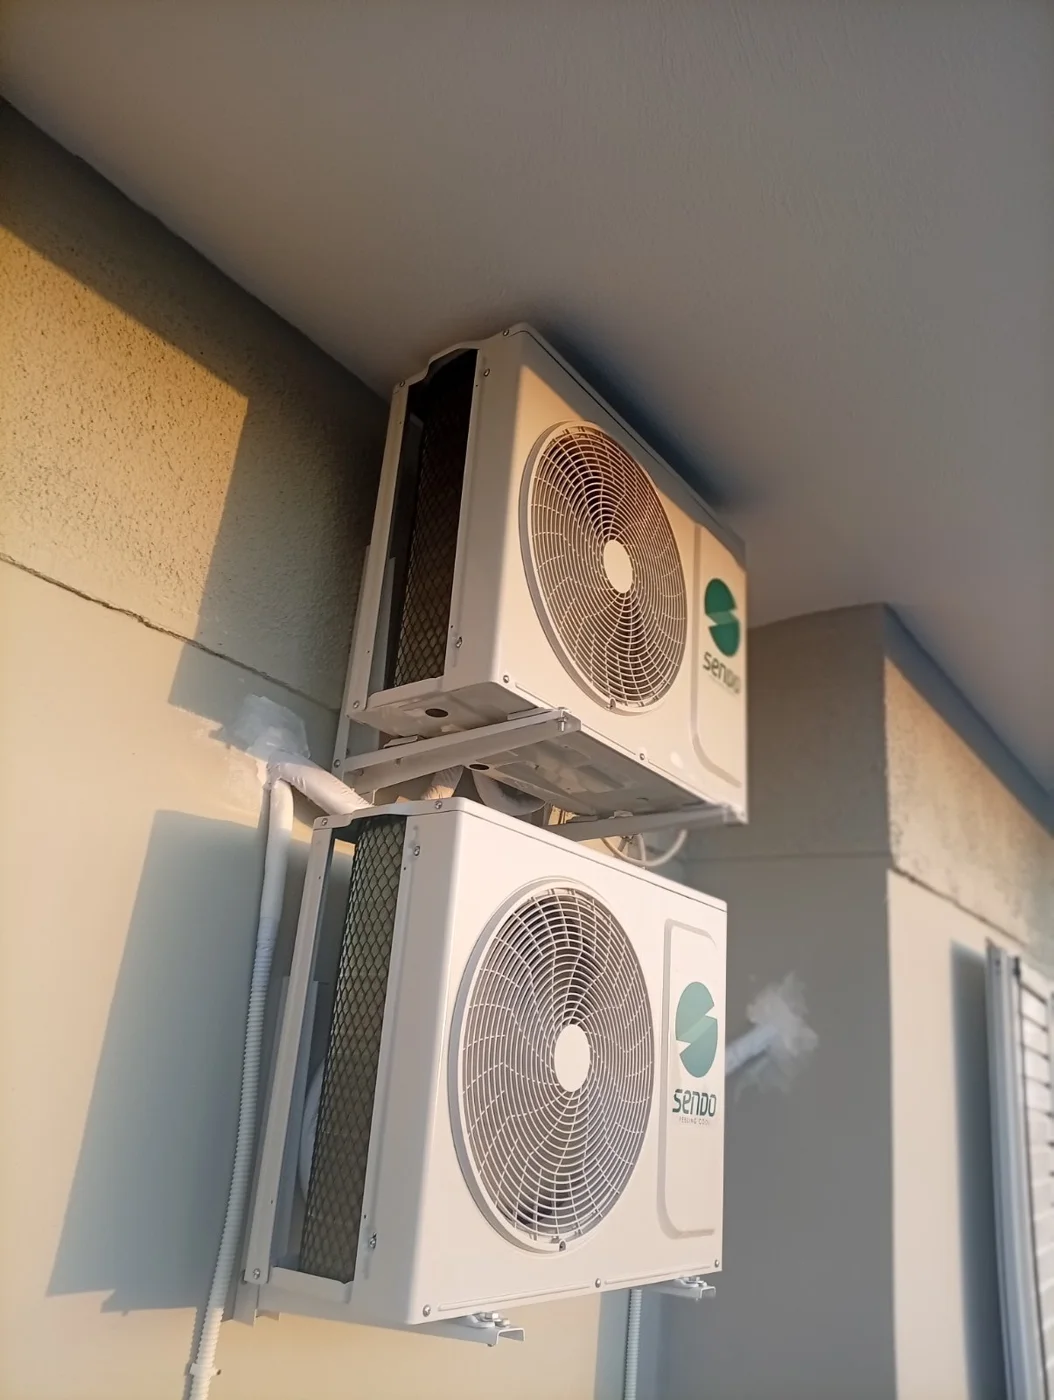
The two outdoor units are mounted one above the other. Their separate brackets and the pipework following the wall are visible.
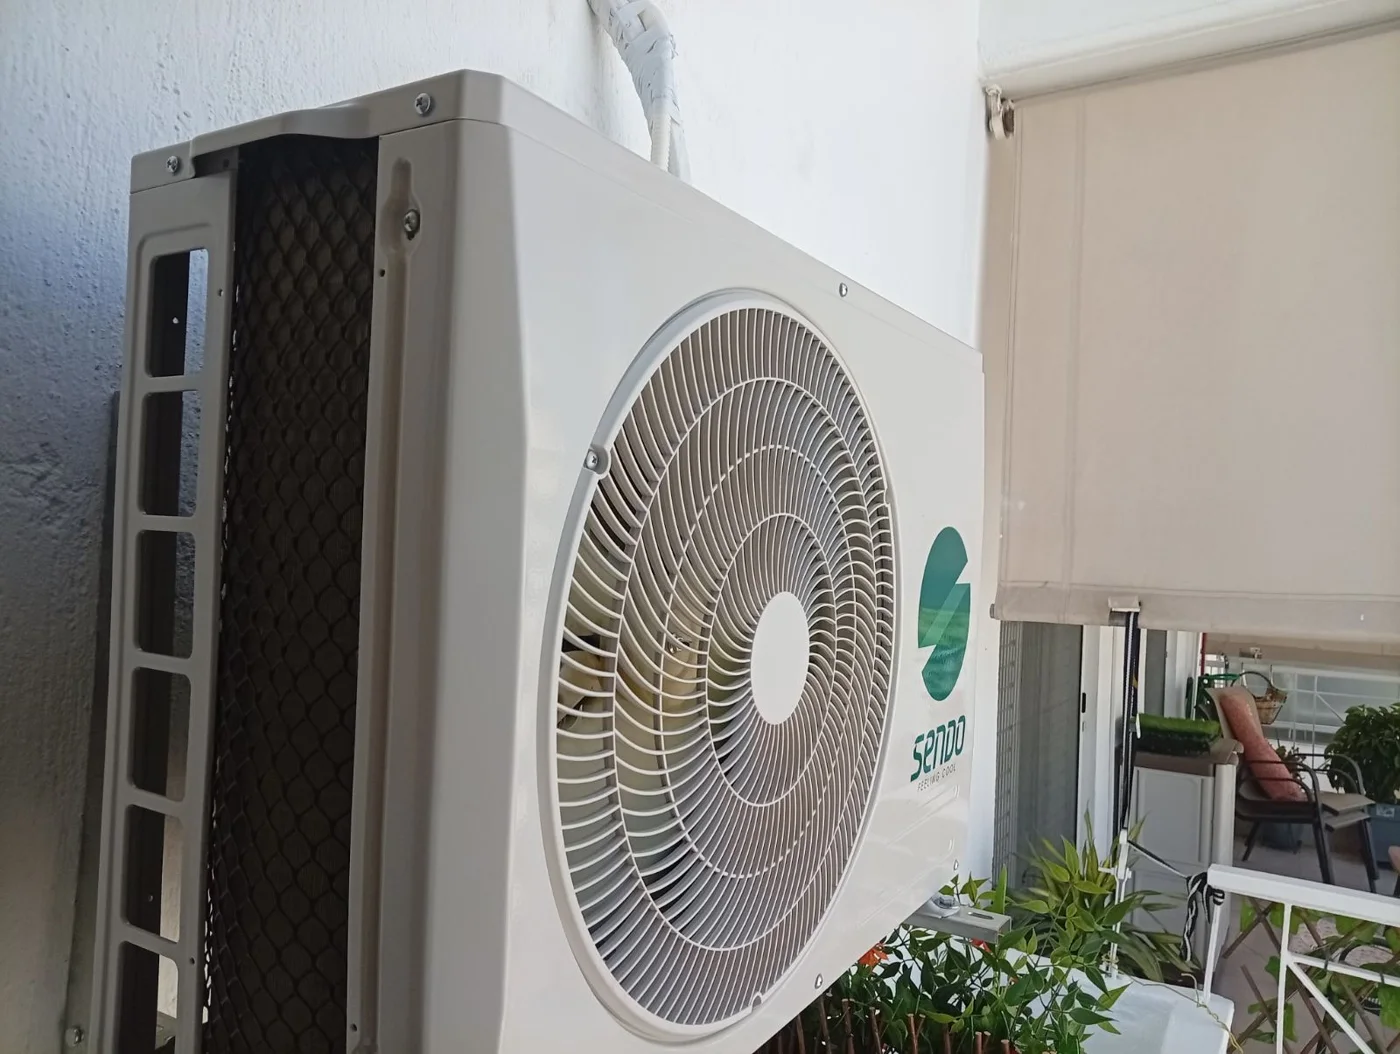
The outdoor side is part of the same job as the indoor installation. Access to the location and available space are details we need when planning a similar installation.
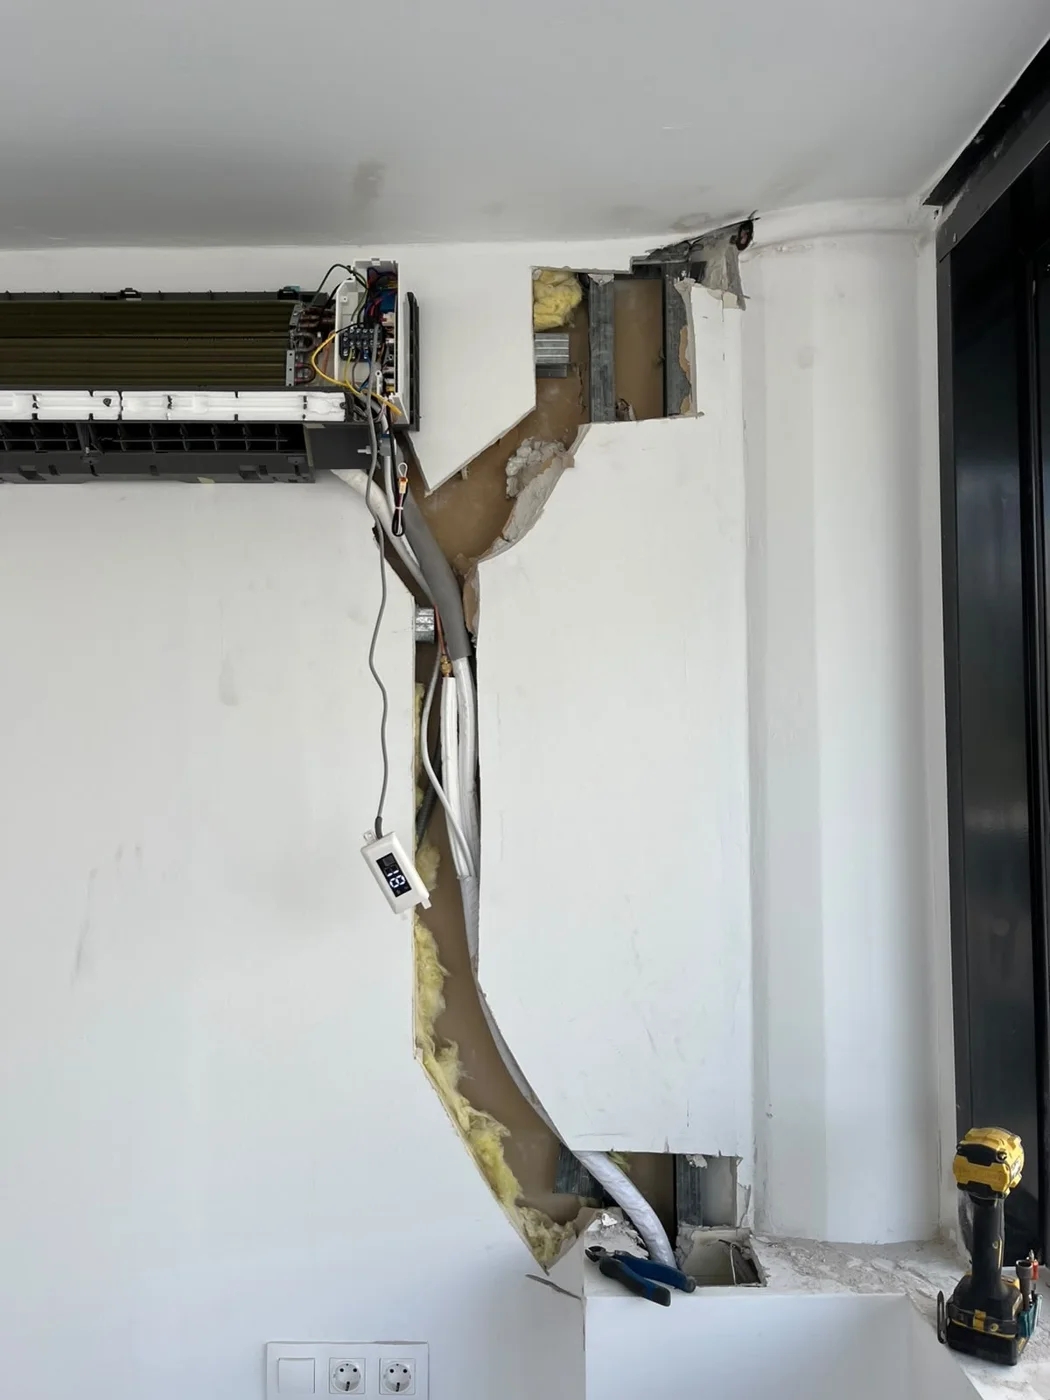
This photograph shows an open indoor unit and the pipework route in the wall. It captures work in progress, before the room is finished.
The videos below also show individual stages: fitting a bracket, preparing a wall, making connections and installing a unit. The clips show different moments from our work footage.
Your space is the next step.Tell us what you need.
The photographs give you a look at our work. For your installation, we start with your own needs: the unit, the space, the locations and access.
Tell us whether you need a new installation, servicing for an existing air conditioner or a fault inspection. If you need commercial refrigeration work, mention the equipment type so we can discuss the job.